

Our build process
At The Fuller Finish, every garden room is handcrafted on-site from ground excavation to final coat of paint. We take pride in building bespoke, fully insulated structures with exceptional attention to detail, completing typical projects within two to three weeks with minimal disruption to your home.
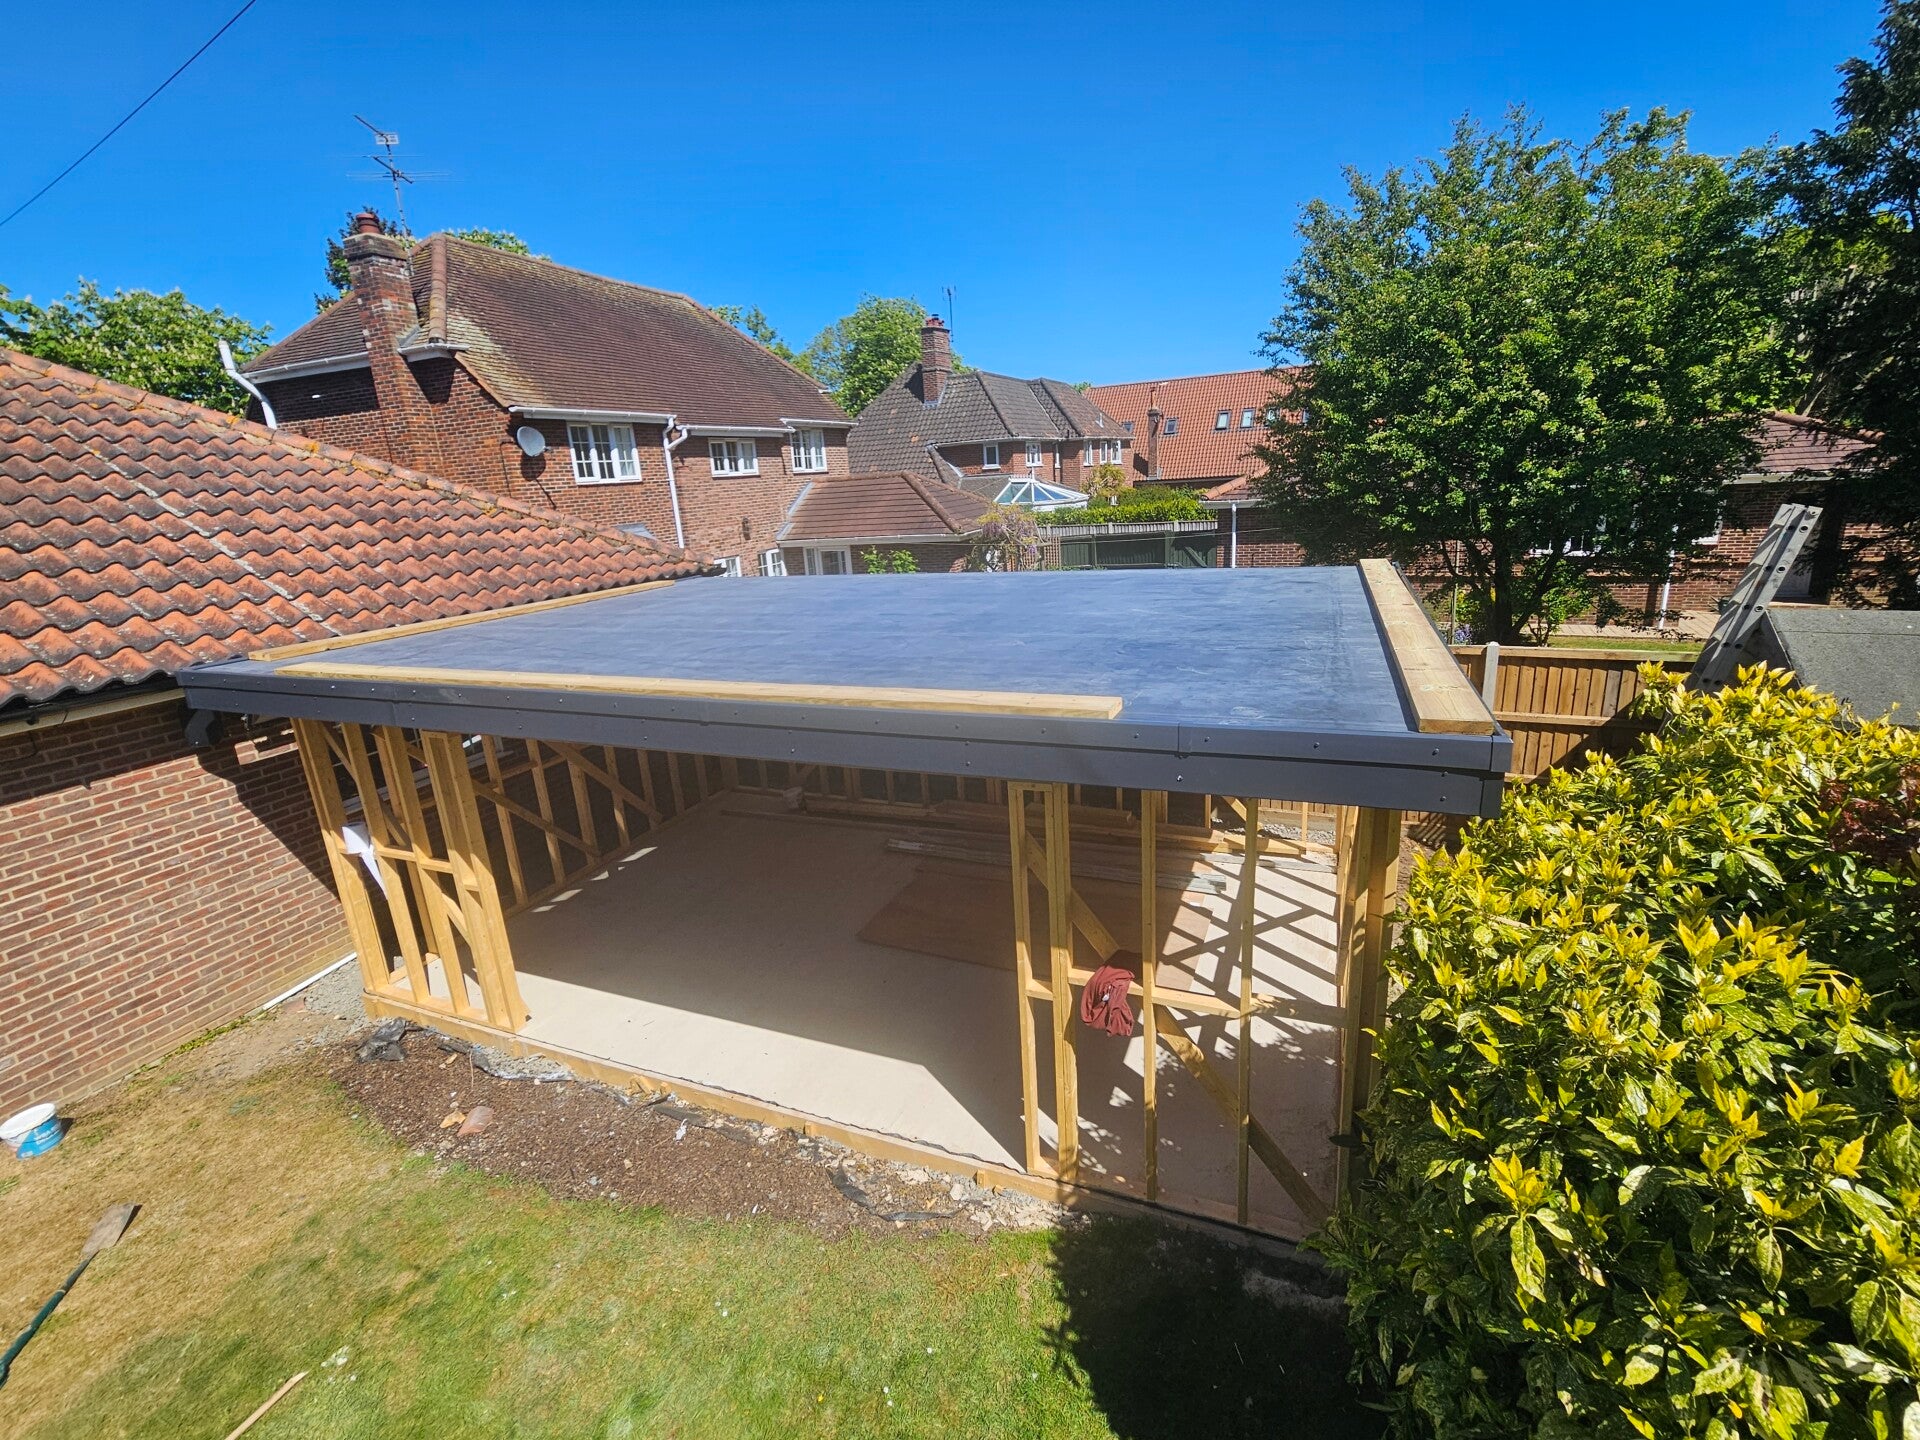
Solid groundworks and framing
Unlike modular rooms built on ground screws, every project begins with a 125mm sub-base and a solid 100mm levelled concrete slab. On top of this rock-solid base, we frame the external walls on site using sturdy 4-inch timbers and roof rafters set at 400mm centres. We keep a skip on site throughout to ensure your garden remains clean, tidy, and safe.
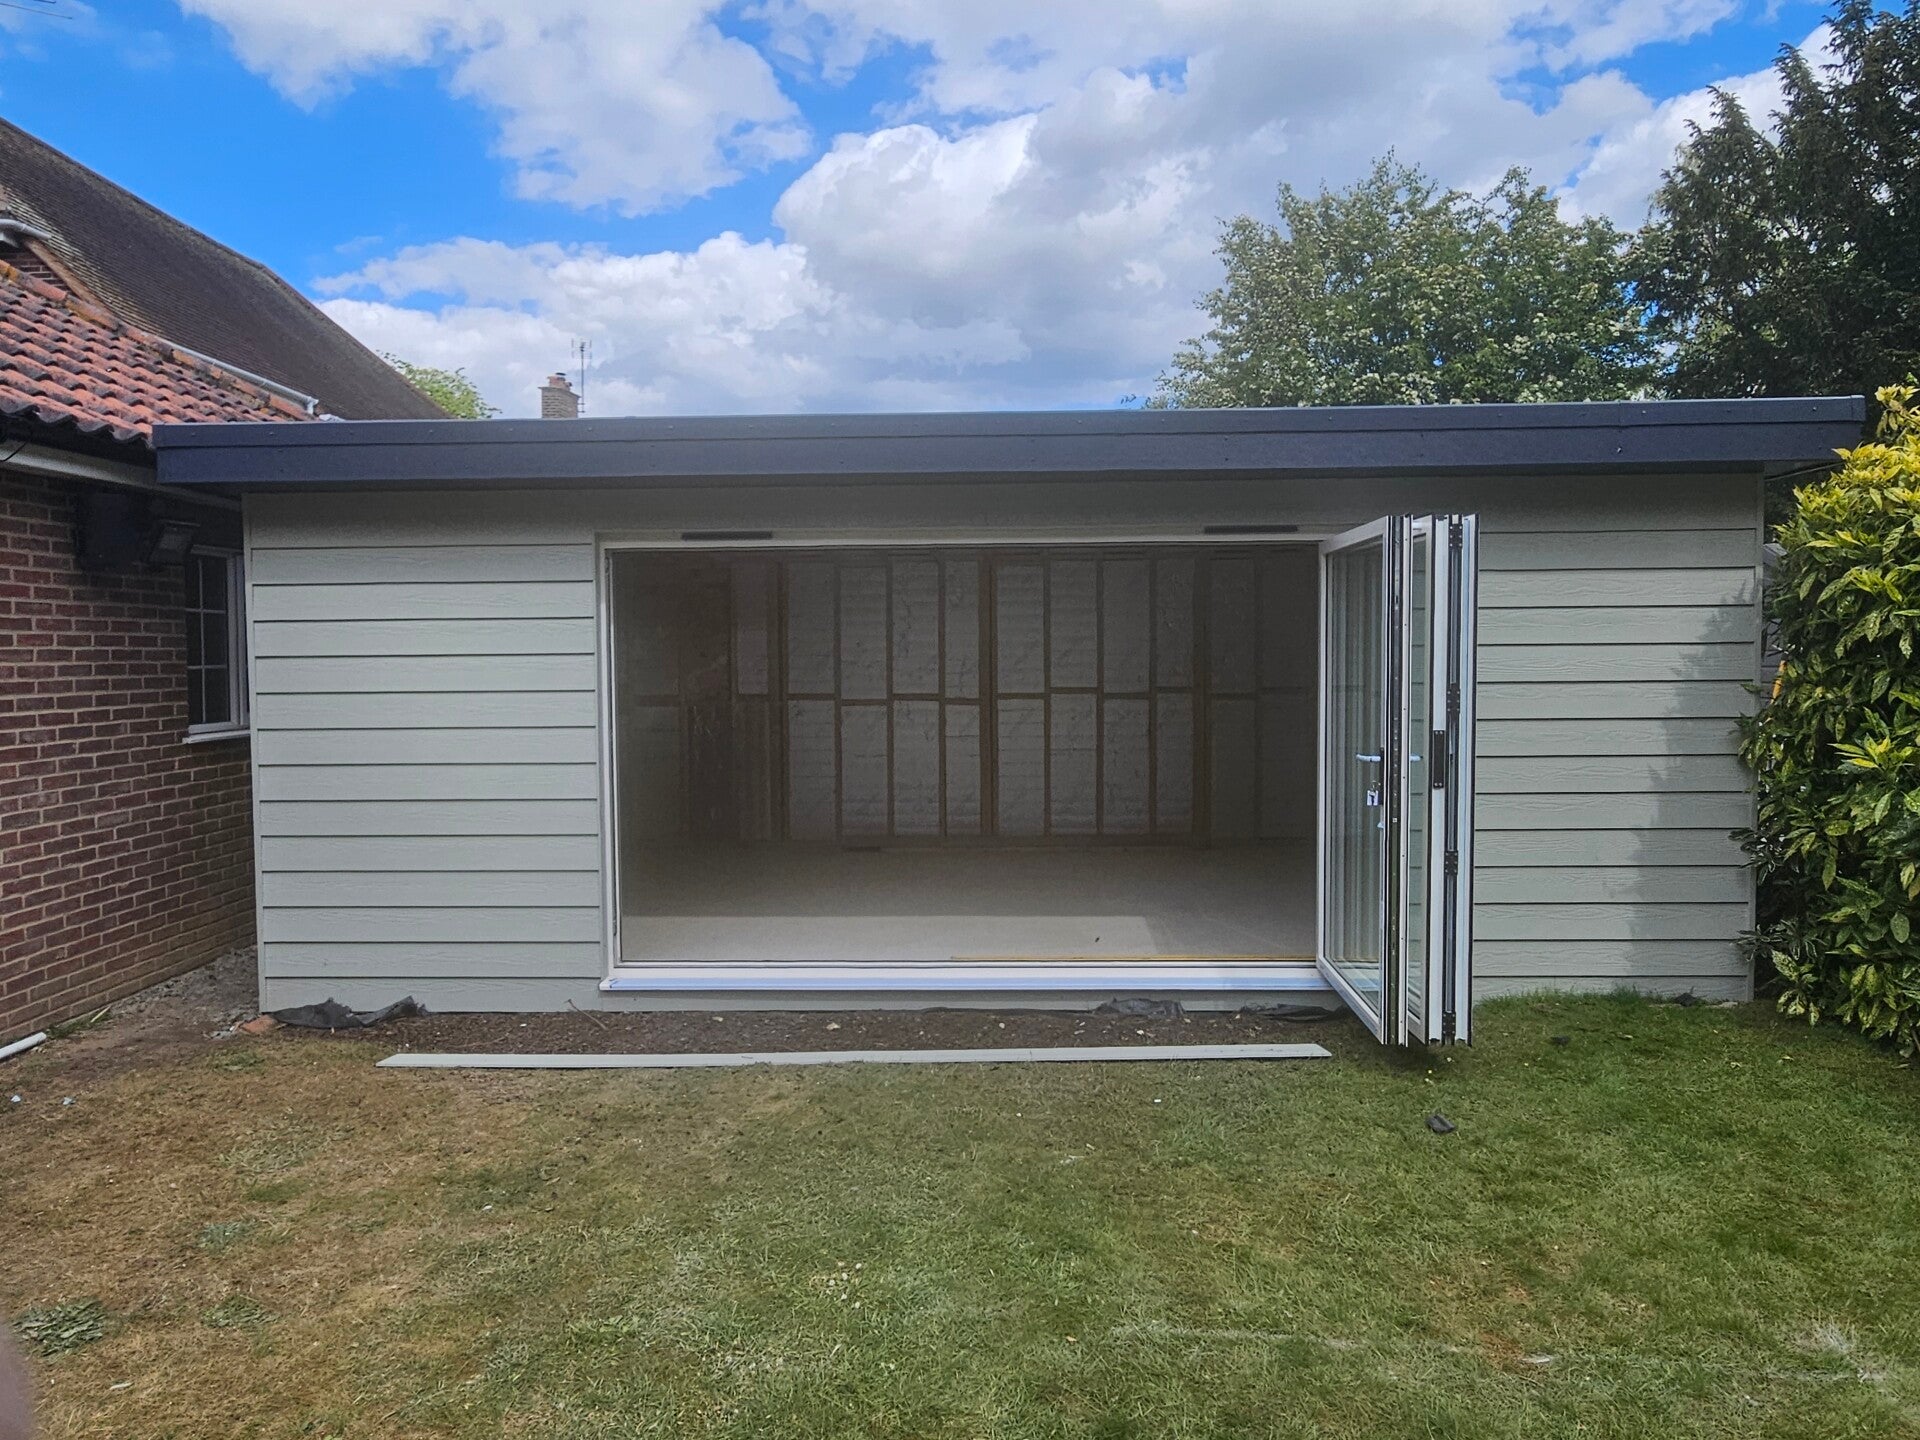
Weatherproofing and premium cladding
Once framed, the structure is sheathed with OSB, breathable felt, and battens. We install an EPDM rubber roof alongside quality soffits and fascias for complete water protection. For the exterior finish, we fit premium Cedral Lap cladding and install high-grade UPVC doors, windows, or aluminium bi-folds to create a secure, weatherproof envelope designed to last for decades.
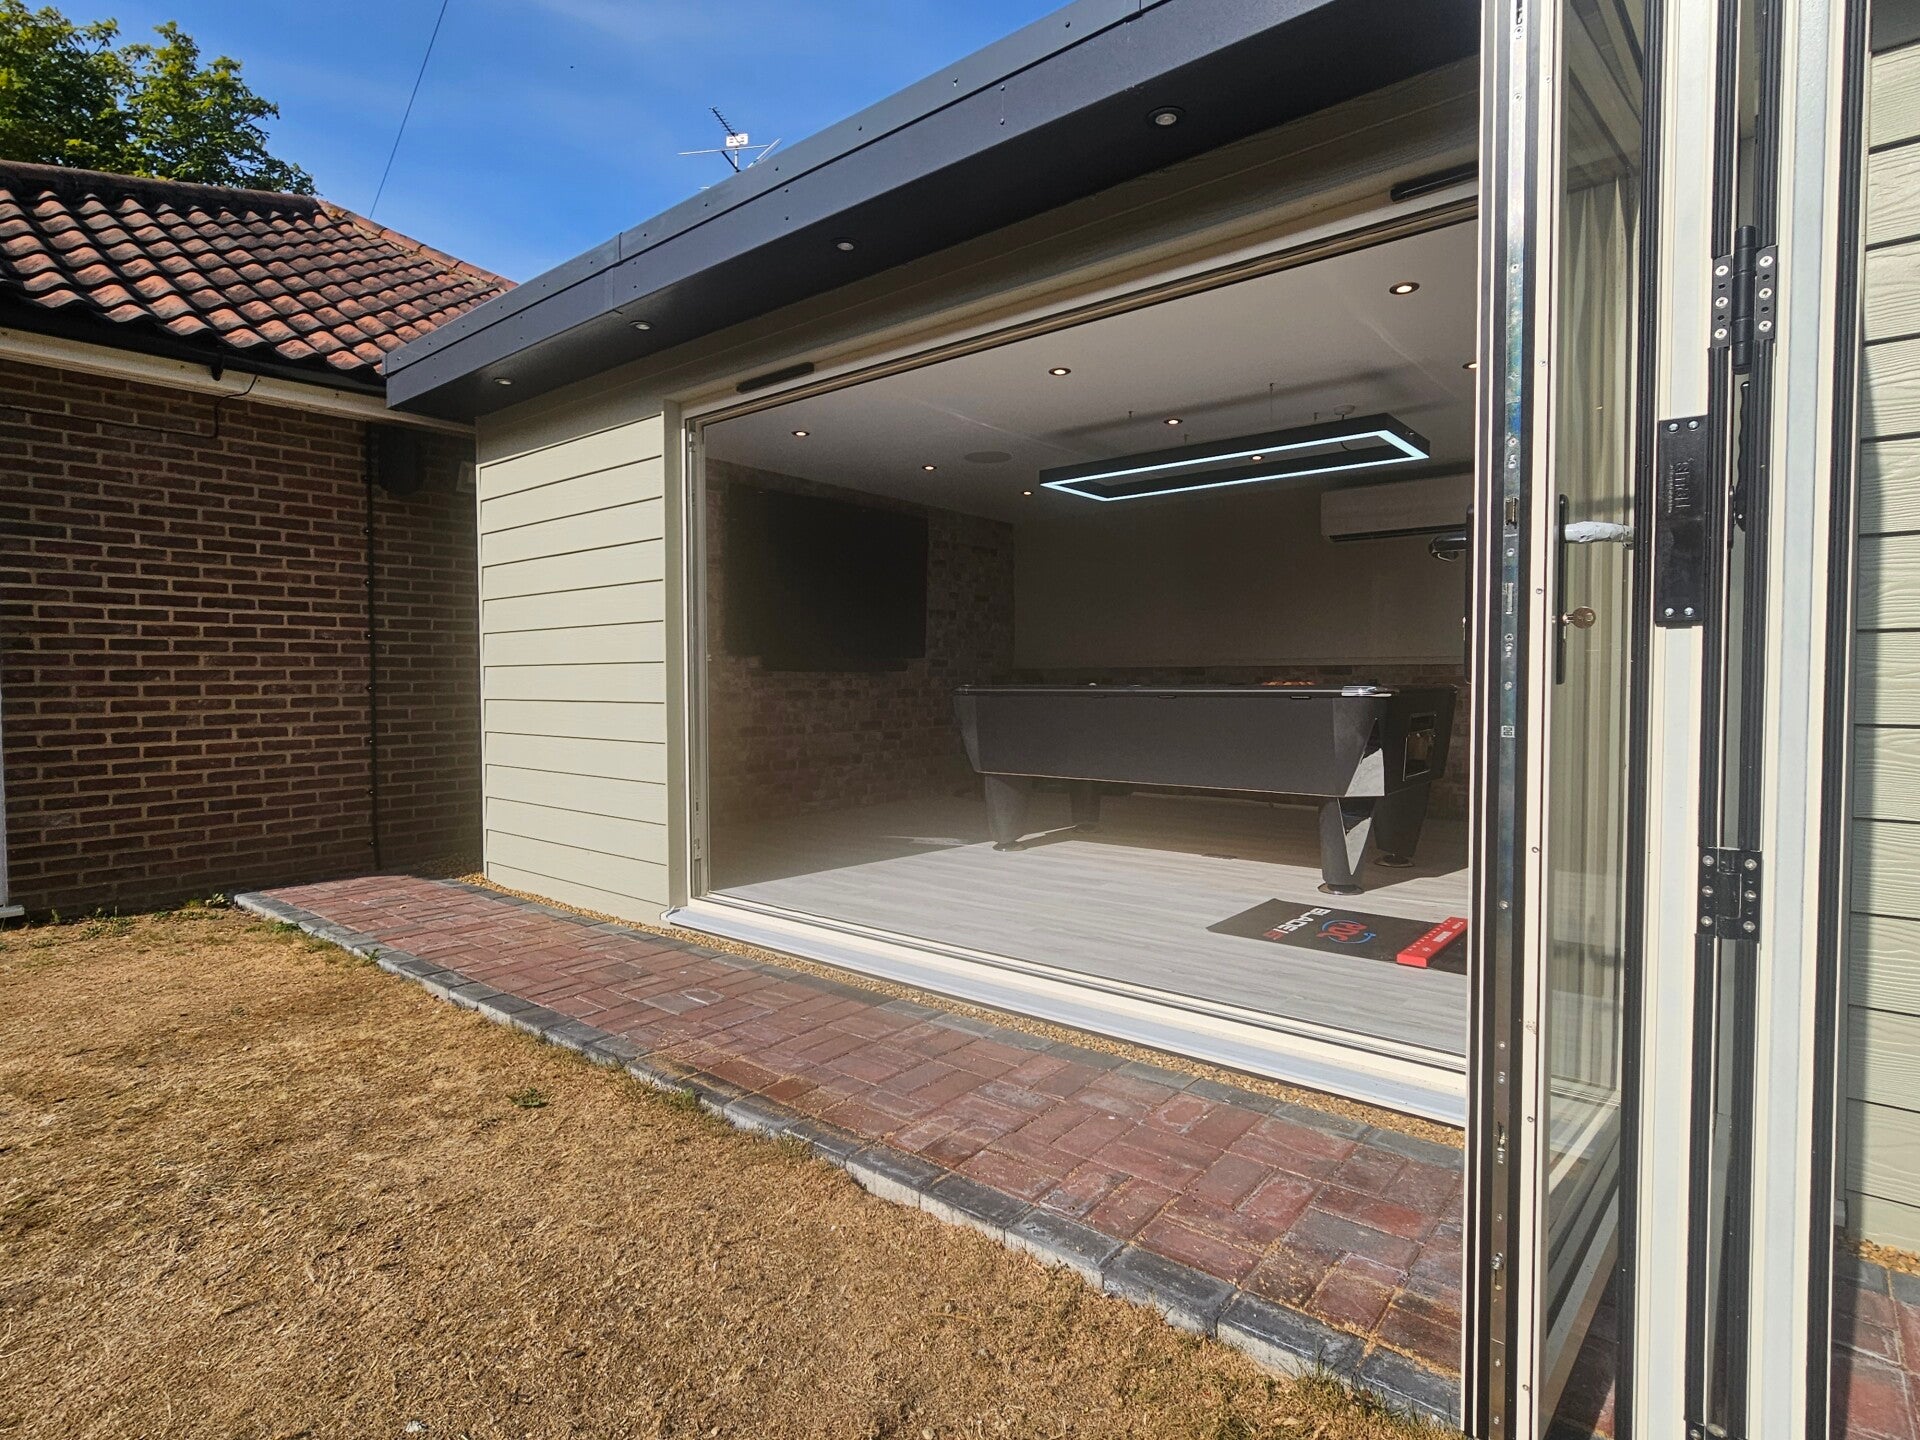
Full insulation and flawless interiors
We deliver true year-round warmth using premium PIR Celotex insulation—70mm in the walls and floor, and 150mm in the roof—finished with a vapour barrier and 22mm CaberDeck flooring. After first-fix electrics, walls and ceilings are drylined, skimmed with plaster, and painted. Quality laminate flooring, skirting boards, and second-fix electrics complete the room before handing over the keys.